Genex

Bashundhara R/A
Genex Properties Ltd.
40
20 Katha
2200 Sft
45
48
B+G+15

Project Overview

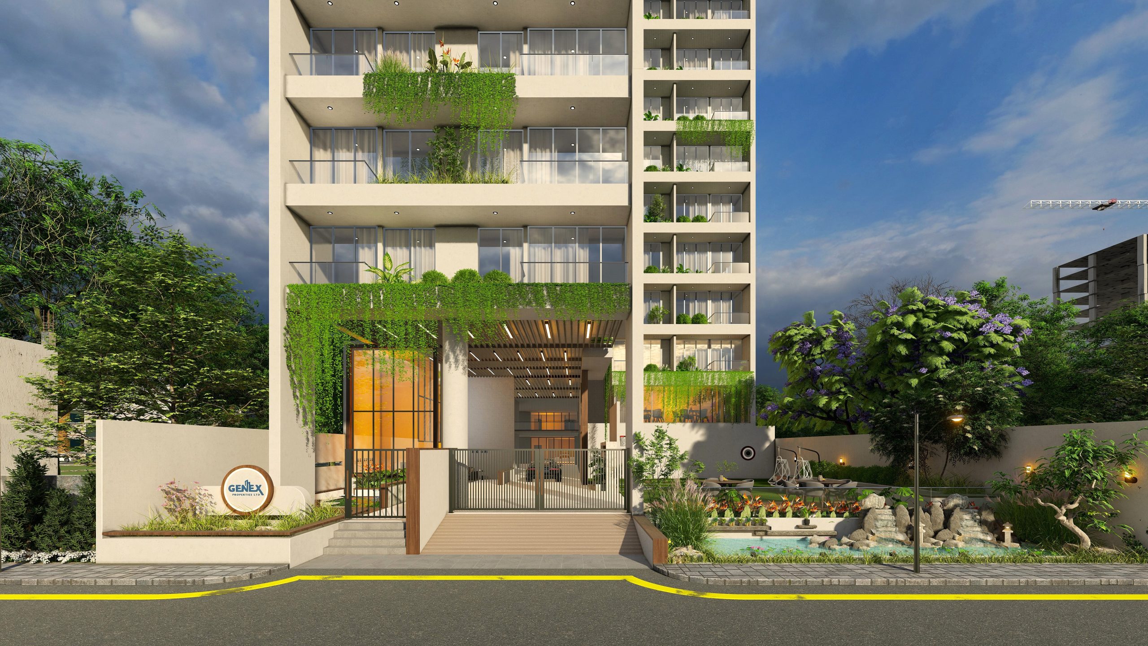
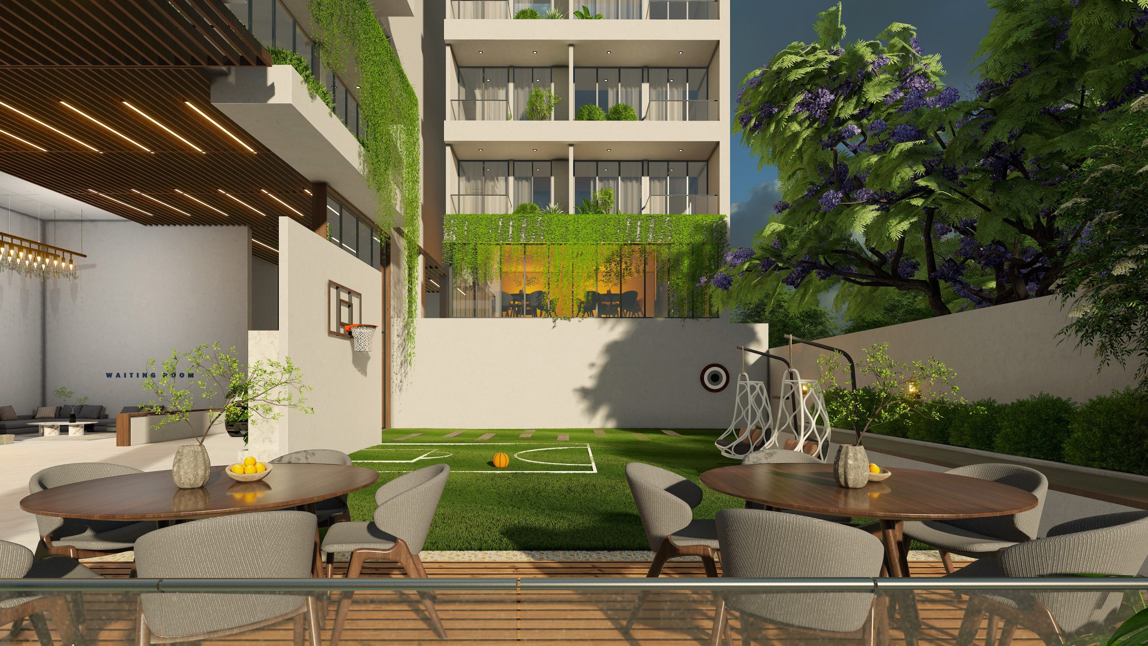
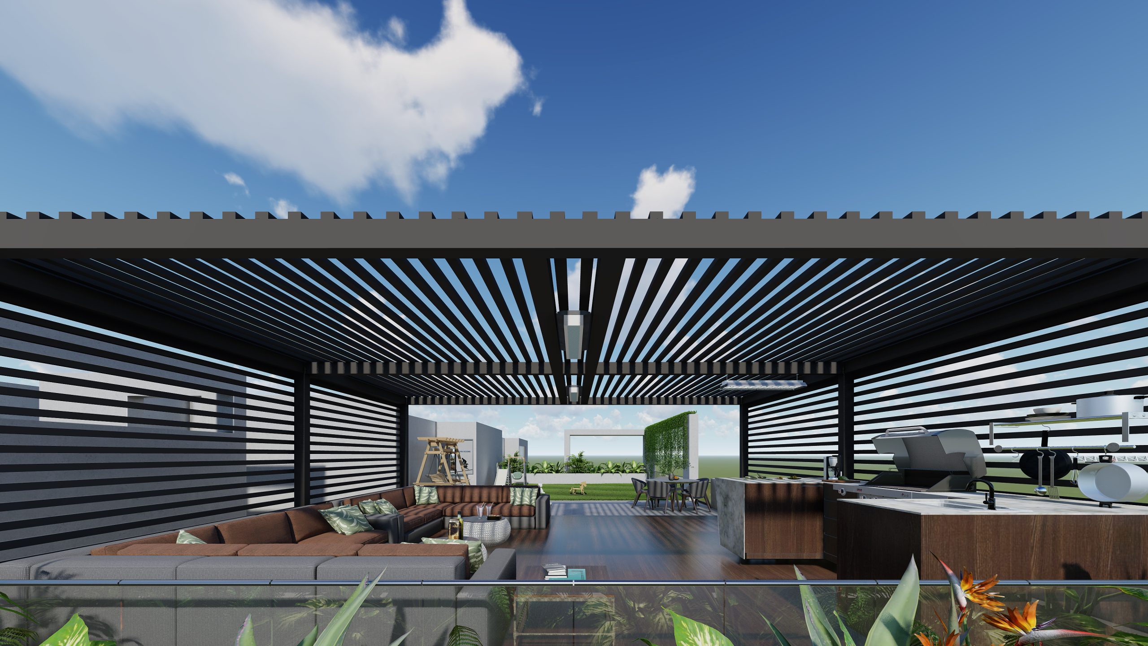
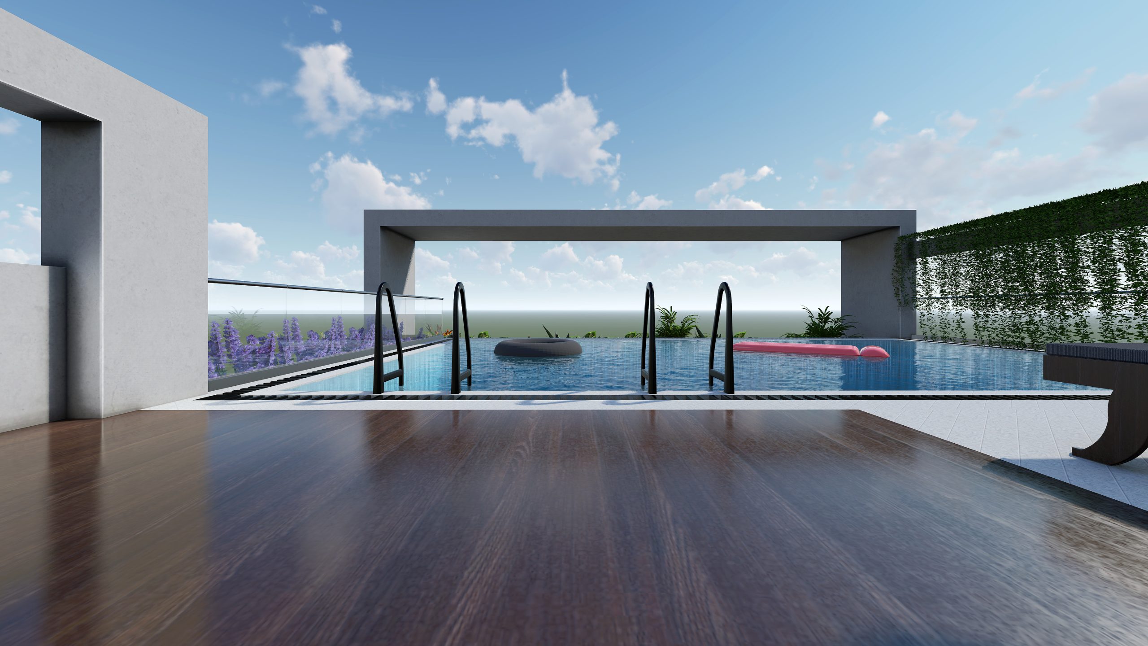
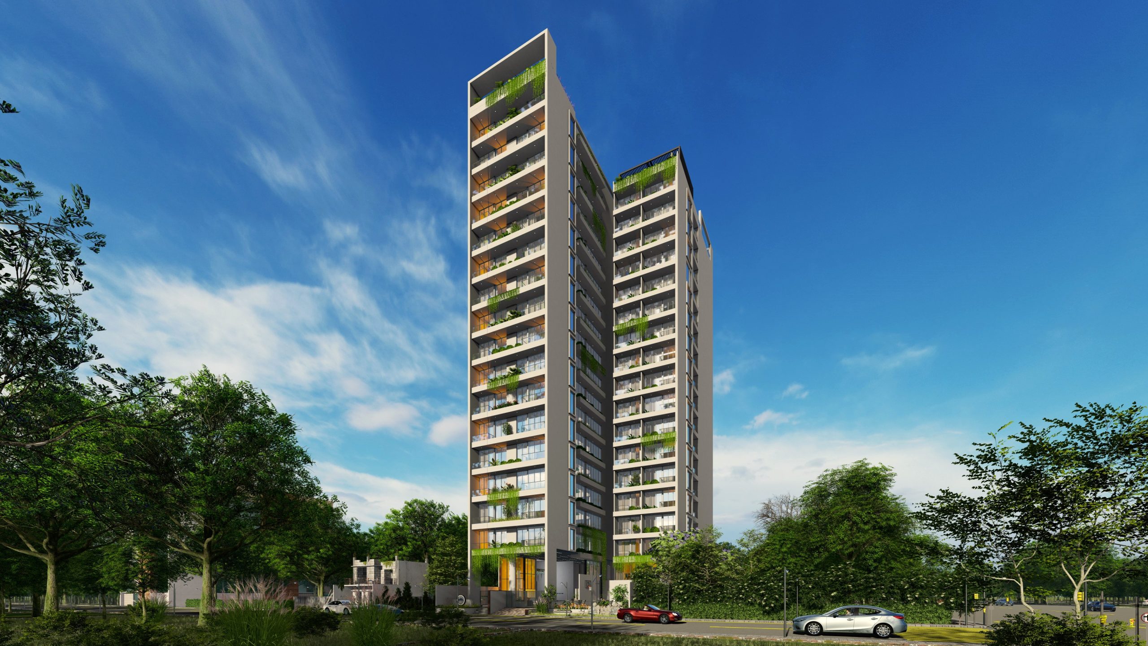
Its a contemporary residential development designed to provide a harmonious balance between modern living, functionality, and aesthetic excellence. The project reflects a thoughtful architectural approach that emphasizes comfort, natural light, ventilation, and efficient space utilization. Every aspect of the design has been carefully considered to create a warm and inviting living environment that responds to the lifestyle needs of modern families.

The project showcases a refined architectural language through clean lines, balanced proportions, and elegant material selections. The overall composition creates a strong visual identity while maintaining a timeless residential character. Habitation stands as a testament to quality design, sustainability, and practical living solutions.
Design in Details

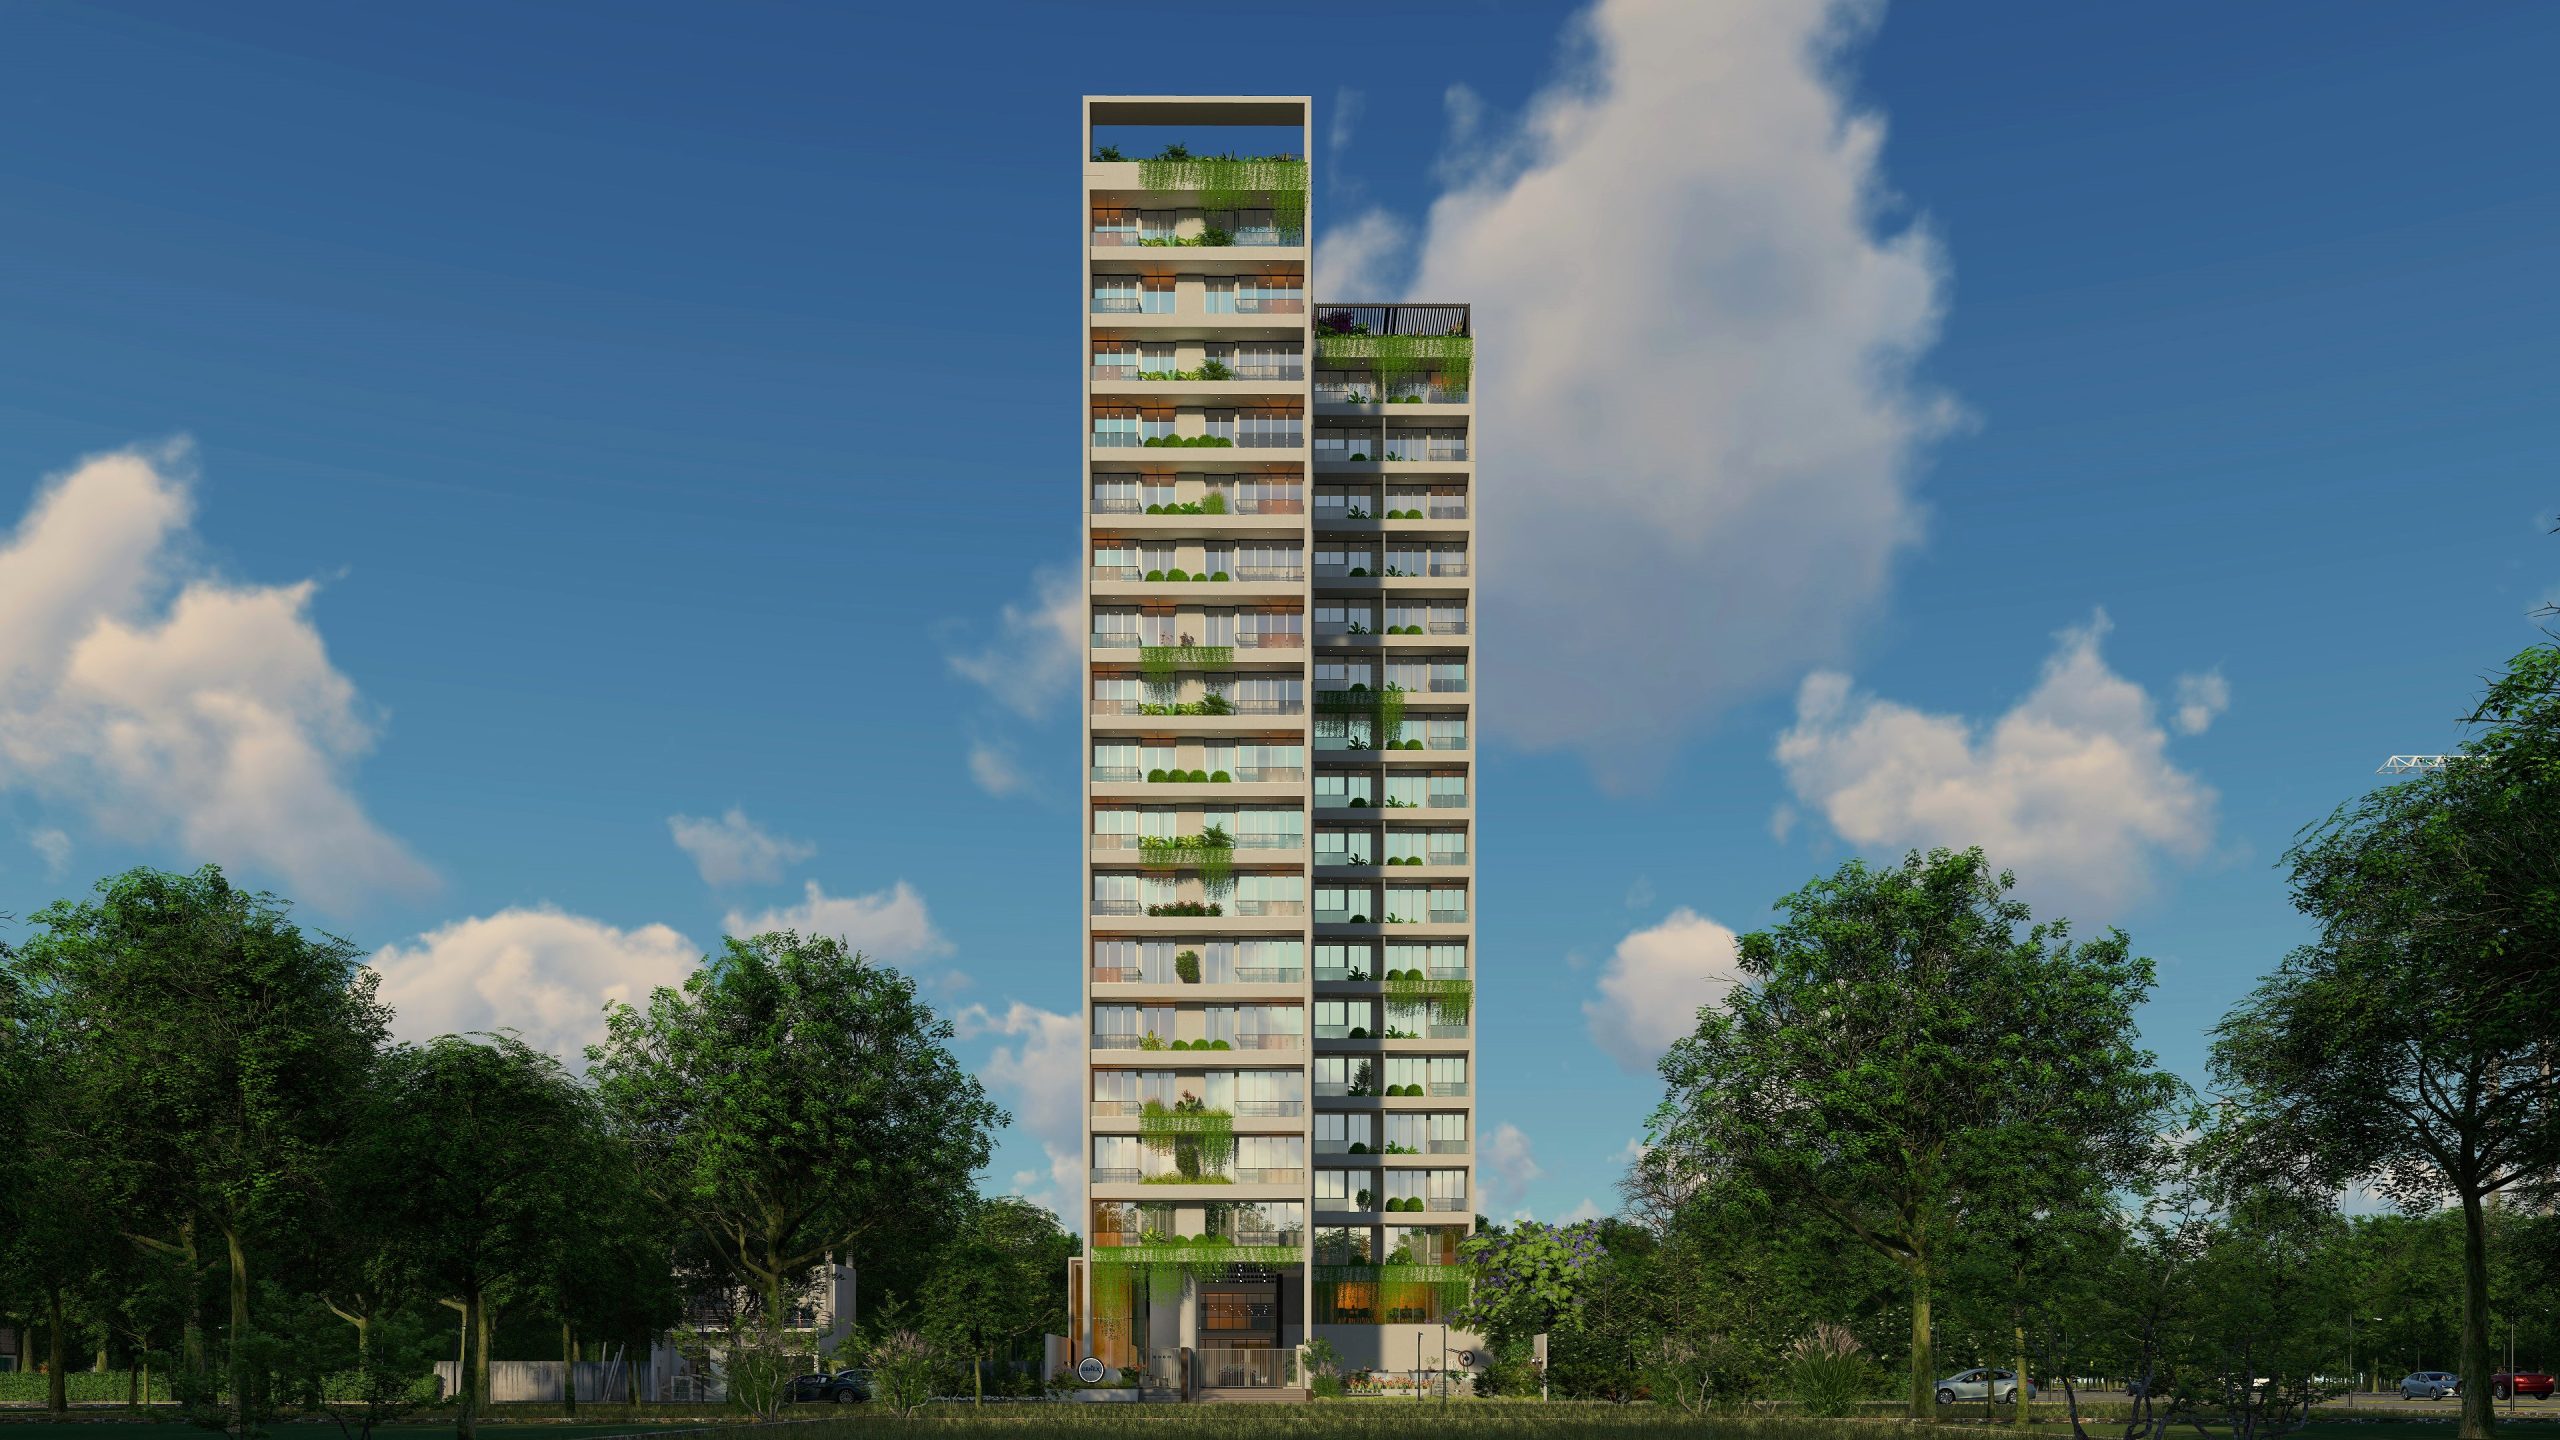
The architectural design focuses on maximizing natural daylight and cross-ventilation, ensuring healthy and energy-efficient indoor environments. Large openings, strategically positioned balconies, and open circulation spaces contribute to improved airflow and enhanced user comfort.

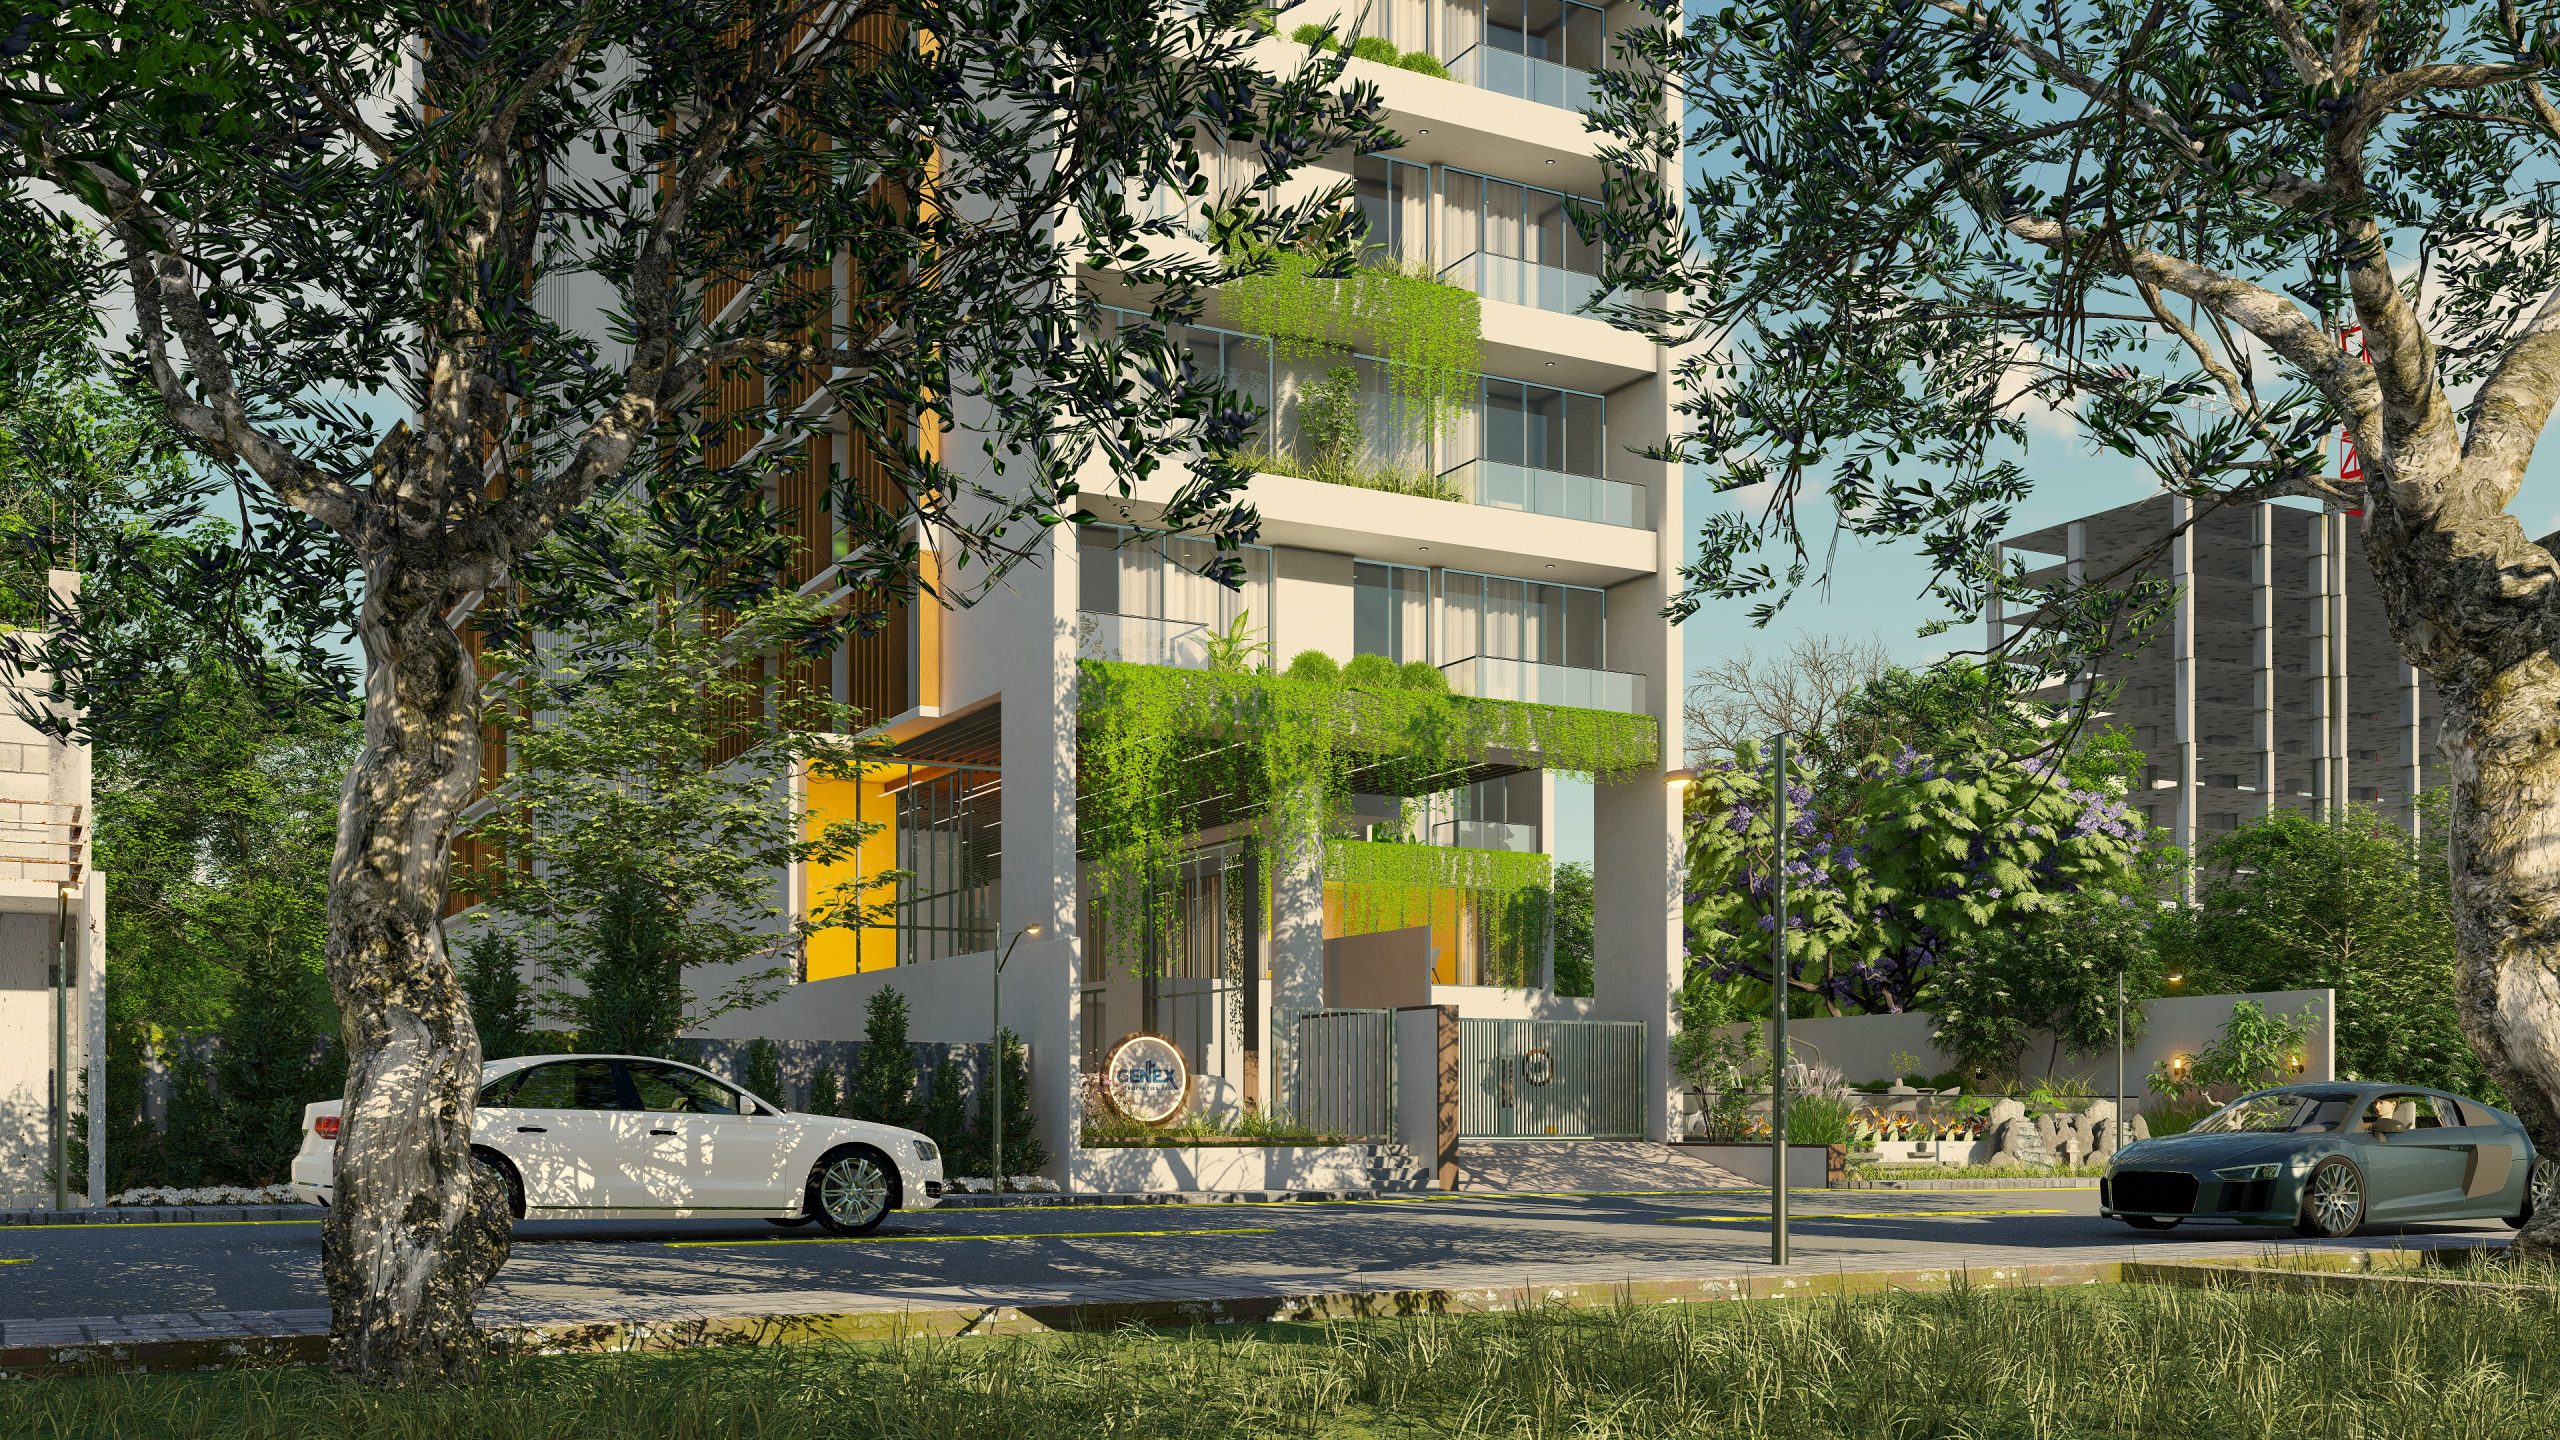
The façade design combines modern architectural elements with subtle textures and materials, creating a sophisticated visual appeal. The use of geometric forms, carefully designed projections, and balanced solid-to-void relationships adds depth and character to the building.

Interior spaces are organized to provide clear zoning between public and private areas, ensuring privacy while maintaining connectivity within the home. Living, dining, and family spaces are designed to encourage interaction, while bedrooms offer a comfortable and tranquil retreat.