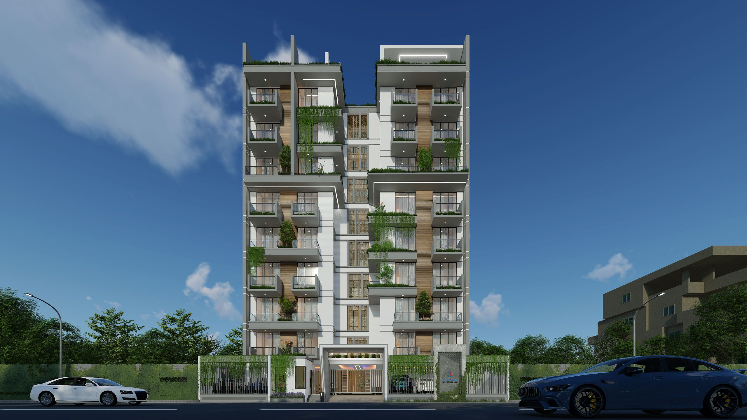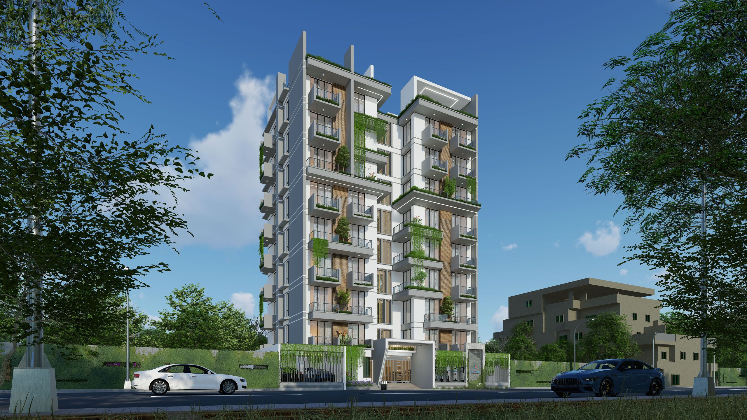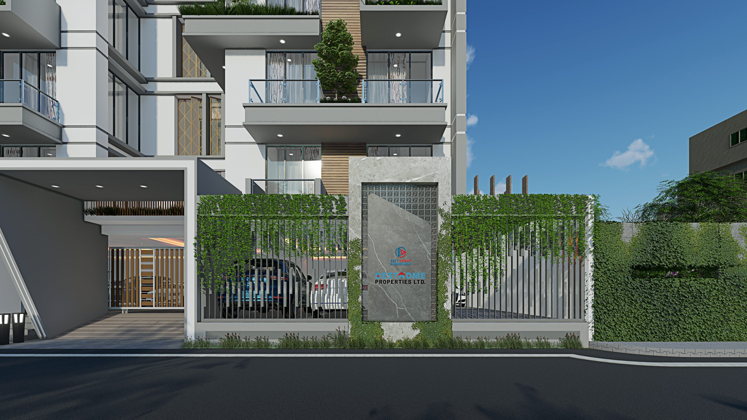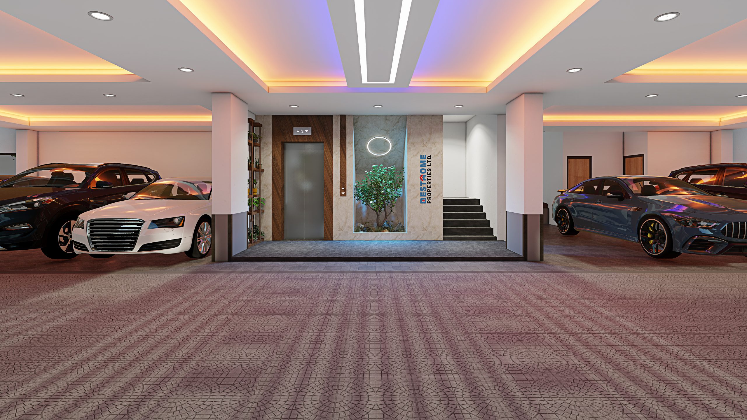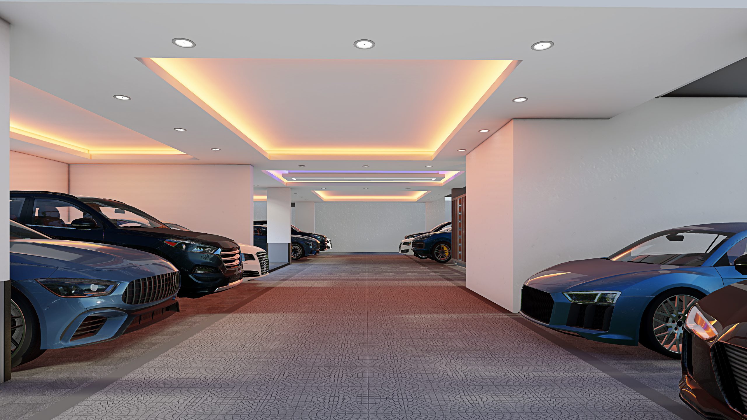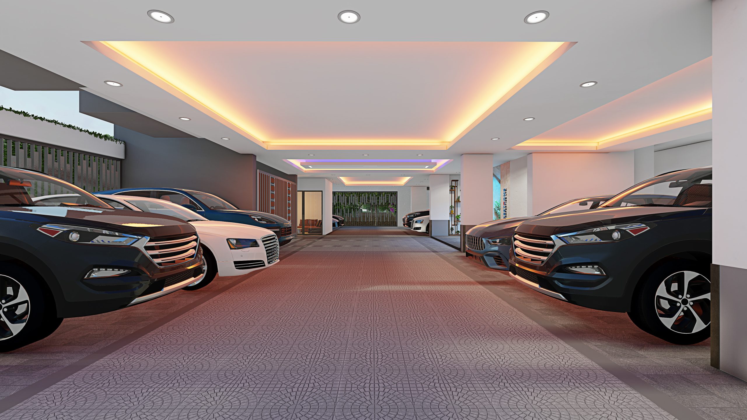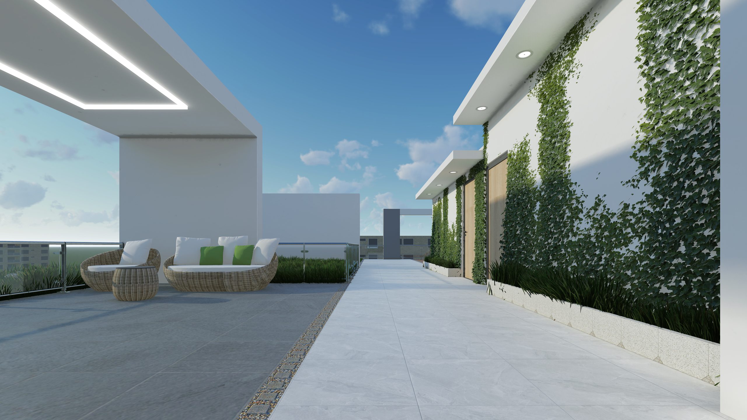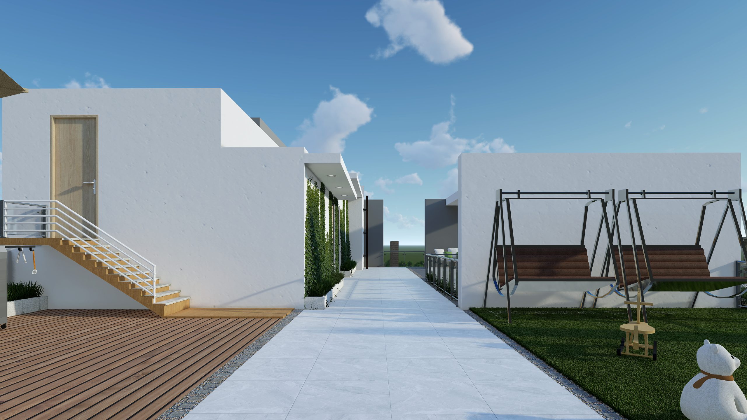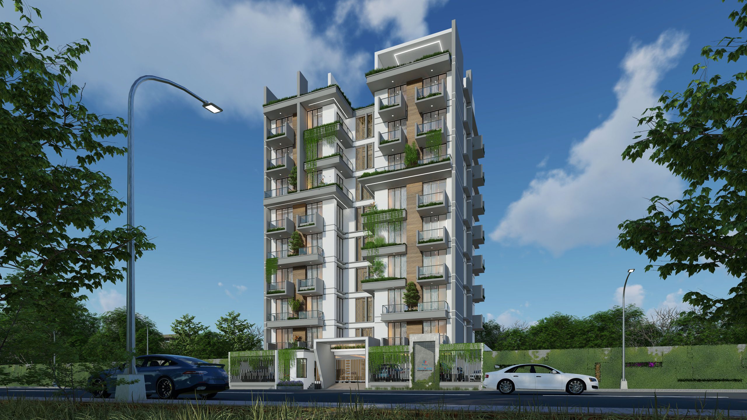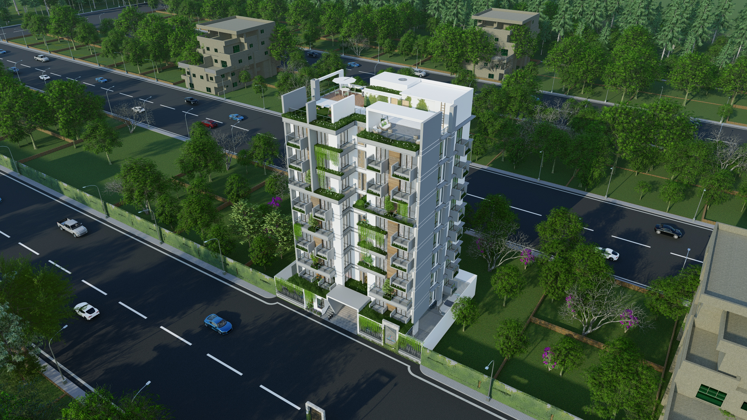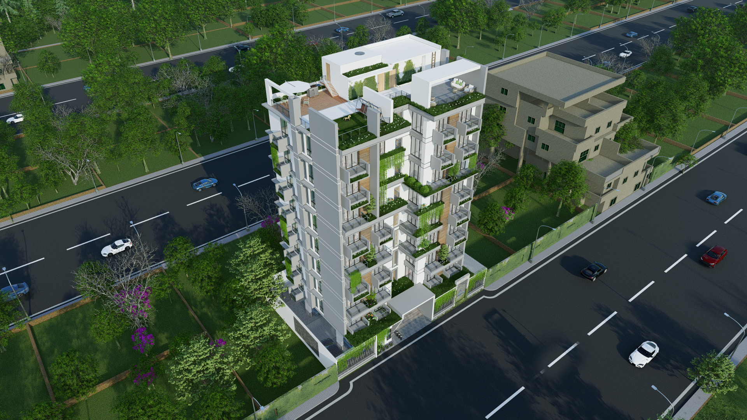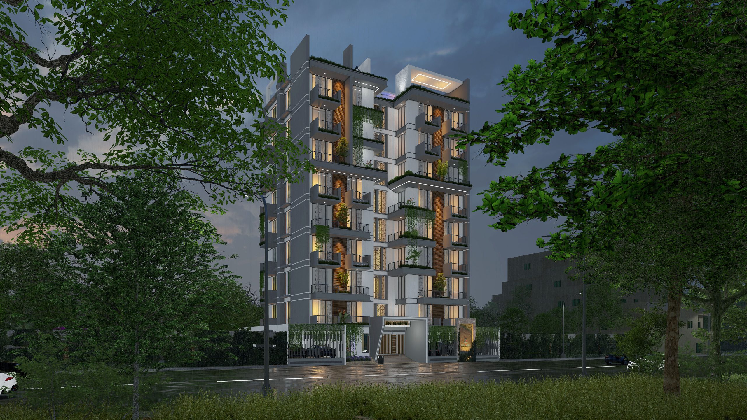
Its a contemporary residential development designed to provide a harmonious balance between modern living, functionality, and aesthetic excellence. The project reflects a thoughtful architectural approach that emphasizes comfort, natural light, ventilation, and efficient space utilization. Every aspect of the design has been carefully considered to create a warm and inviting living environment that responds to the lifestyle needs of modern families.
The project showcases a refined architectural language through clean lines, balanced proportions, and elegant material selections. The overall composition creates a strong visual identity while maintaining a timeless residential character. Habitation stands as a testament to quality design, sustainability, and practical living solutions.